
Garage Conversion

09/08/2024
Garage Conversion For the Provision of Additional Living Space
The client approached Planning By Design regarding a proposed garage conversion at the front of the property for the provision of additional incidental living…

01/08/2024
Garage Conversion
The client approached Planning By Design regarding a proposed garage conversion. Following a planning appraisal with one of our chartered town planners,…
19/06/2024
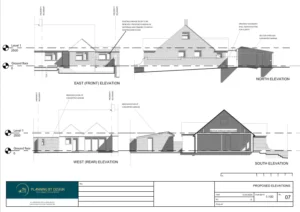
Garage Conversion into One Bedroom with an En-suite Toilet
The client approached Planning By Design regarding a proposed conversion of the garage into one bedroom with an en-suite toilet. The proposed…
24/04/2024
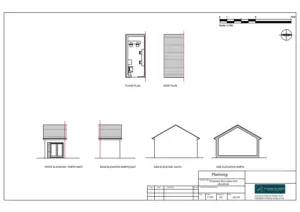
Garage Conversion and Change of Use to Beauty Salon
The client approached Planning By Design regarding a proposed conversion of the existing garage to be used as a beauty salon. Following…

18/04/2024
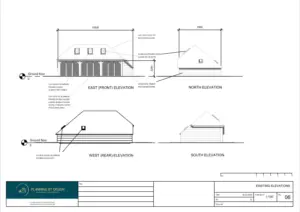
Garage Conversion into a Hairdressing Salon – Retrospective
The client contacted Planning By Design regarding retrospective planning permission for the conversion of the garage into a hairdressing salon. The conversion…
15/03/2024
Retrospective Garage Conversion into an Annex
The client approached Planning By Design regarding retrospective planning permission for a change of use of the approved garage/tool store to be…


