
Driveways/Hardstanding
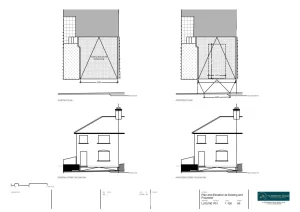
25/08/2025
Crossover to Dropped Kerb To Be Used As a Driveway For Car Parking
The client contacted Planning By Design regarding a proposed dropped kerb/vehicle crossover to provide access to the existing associated hard-surface, to allow this to…
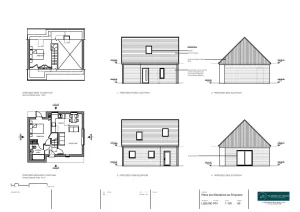
14/08/2025
Garage Conversion For Use As Short Term Holiday Let
The client approached Planning By Design regarding a proposed conversion of the garage to an annexe for use, in part, as short term…
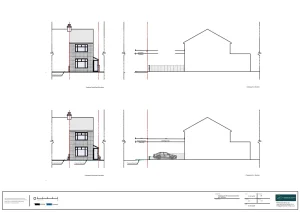
13/08/2025
Dropped Kerb, Driveway, Lowering of Boundary Wall to Provide Two Off Street Parking Spaces
The client approached Planning By Design regarding a proposed dropped kerb, driveway, lowering of boundary wall and repositioning of lamp post to…
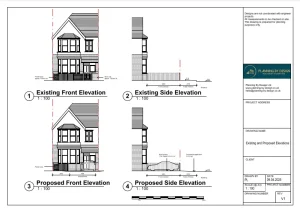
16/07/2025
Dropped Kerb and Vehicle Crossover to Provide Access to Driveway for Car Parking
The client contacted Planning By Design regarding a proposed dropped kerb / vehicle crossover to provide access to driveway for car parking. Following…
07/07/2025
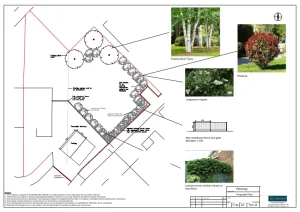
Change of Use and Enclosure of Open Space Into Private Residential Garden Land and Driveway Extension
The client approached Planning By Design regarding a proposed change of use and enclosure of open space land into private residential garden…

21/05/2025
The Installation of the Vehicle Access/Dropped Kerb to the Existing Driveway
The client contacted Planning By Design regarding a proposed installation of the vehicle access/dropped kerb to the existing driveway. Following a planning appraisal…


