
Driveways/Hardstanding

26/02/2026
Front Ground-Level Raise to Facilitate Driveway and Under-Platform Storage Construction
The client approached Planning By Design regarding a proposed ground-level raise at the front of the property to facilitate the construction of a…

19/02/2026
Installation of an EV Charger and Alterations to the Front Garden
The client approached Planning By Design regarding a proposed alteration to the front garden, including the installation of an EV charger. Following…

13/02/2026
Erection of Fencing, Driveway Alteration and Resurfacing
The client contacted Planning By Design regarding a proposed erection of fencing, driveway alteration and resurfacing. Following a planning appraisal with one of our chartered…
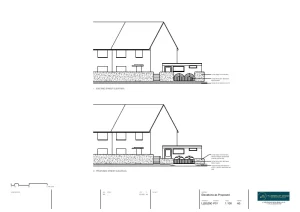
16/12/2025
Creation of Vehicle Access and Dropped Kerb
The client approached Planning By Design regarding a proposed creation of vehicle access and dropped kerb. Following a planning appraisal with one of…
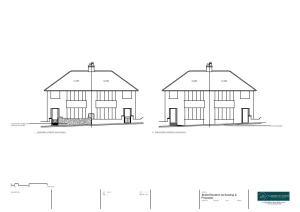
13/10/2025
Creation of a New Shared Vehicular Access and Associated Off-Street Parking
The client approached Planning By Design regarding a proposed creation of a new shared vehicular access and associated off-street parking. Following a planning…

27/08/2025
Single-Storey Rear Extension, Loft Conversion and Enlargement to the Driveway
The client approached Planning By Design regarding the proposed single-storey rear extension and loft conversion with a dormer window and enlargement to…


