Driveways/Hardstanding
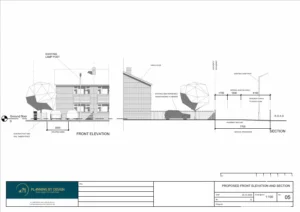
24/02/2025
Dropped Kerb at the Front of the Property
The client approached Planning By Design regarding a proposed vehicular access/ dropped kerb at the front of the property. Following a planning…
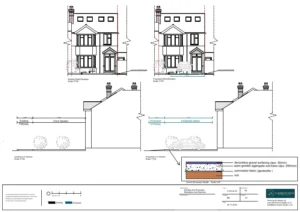
18/02/2025
Vehicle Crossover
The client contacted Planning By Design regarding a proposed vehicle crossover. Following a planning appraisal with one of our chartered town planners it…
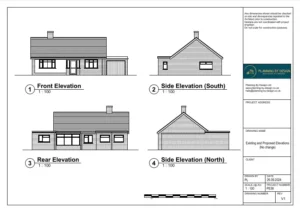
12/02/2025
Conversion of Front Garden Into Hardstanding For Parking
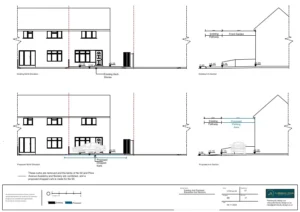
The client approached Planning By Design regarding a proposed conversion of front/side garden into hardstanding for parking. Following a planning appraisal with one…
07/02/2025
Driveway and Vehicle Crossover Extension-Retrospective
The client contacted Planning By Design regarding assistance with securing retrospective planning permission for a driveway and vehicle crossover extension. Following a…
05/02/2025
Vehicular Crossover, Parking Space and EV Charging Point for Electric Car
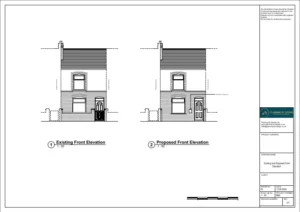
The client approached Planning By Design regarding a proposed addition of a vehicular crossover and the conversion of the front garden area into…