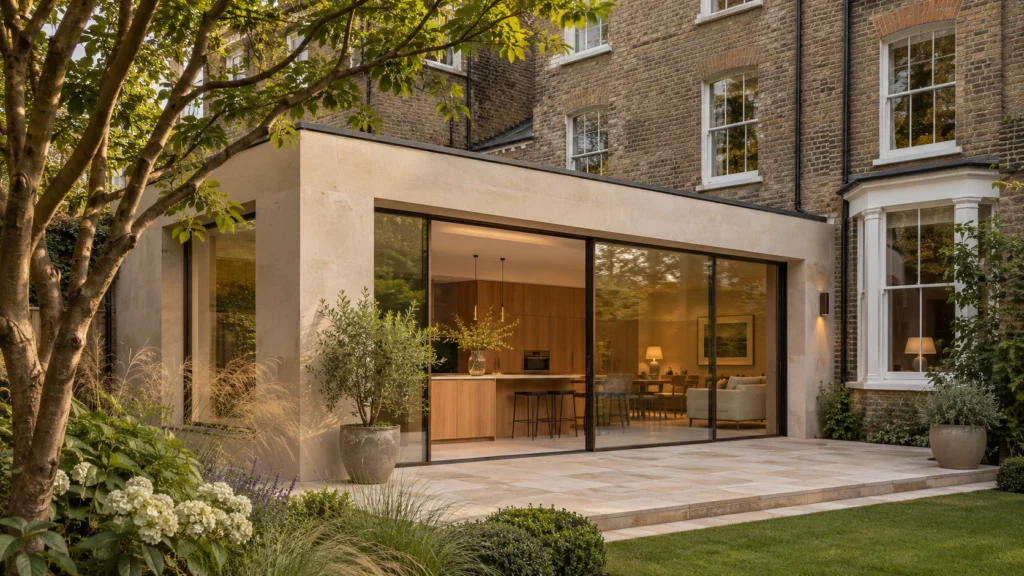
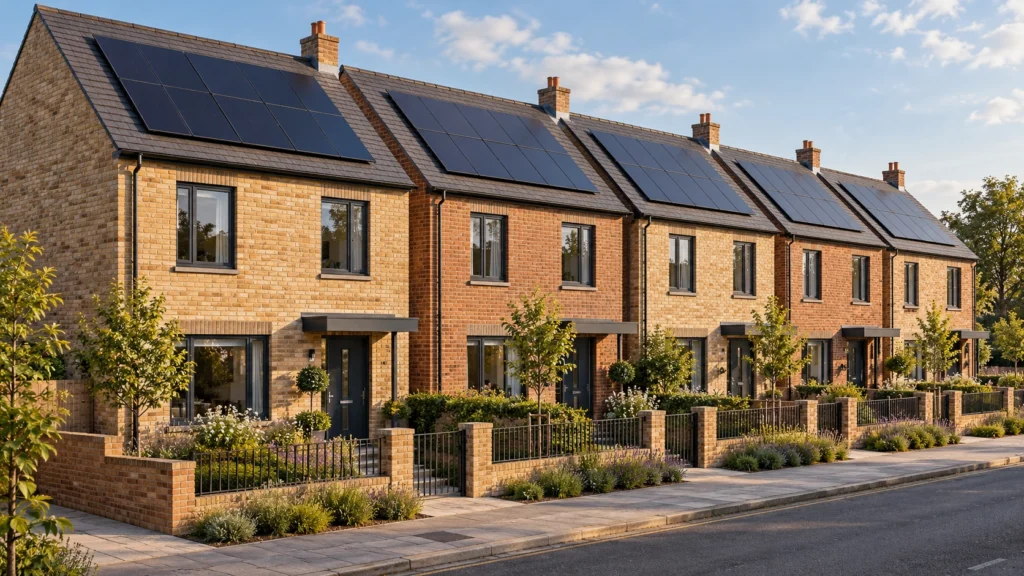
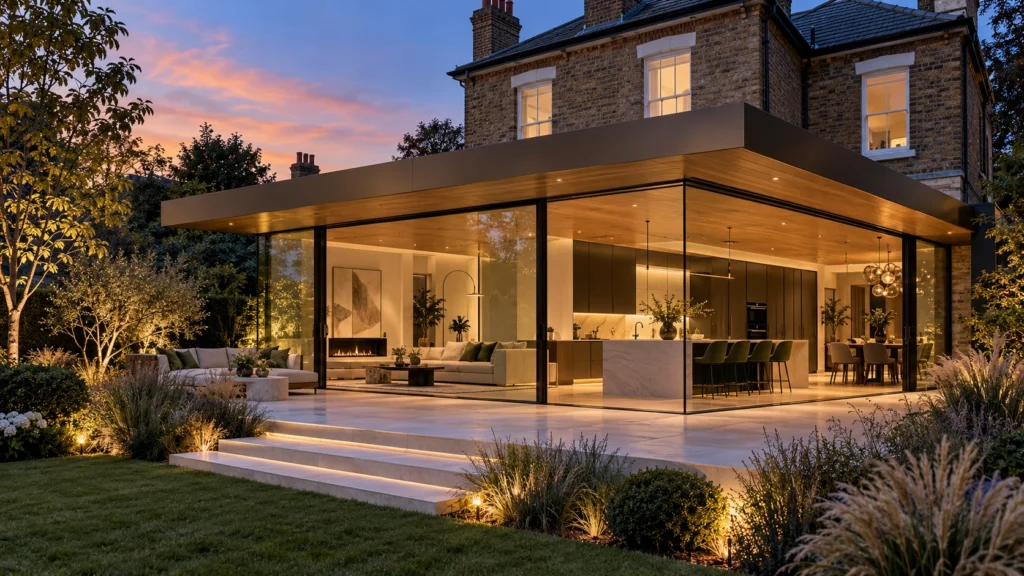
A Design That Fits Its Setting
Explore how a new building or group of buildings can respond to neighbouring development, street character and existing landscape.
Urban design considers how buildings, streets and outdoor spaces relate to one another and to the surrounding area.
Planning By Design helps clients develop proposals that respond to local character and everyday use. Our architectural and town planning teams work together on the arrangement, scale and appearance of development, considering the spaces between buildings as well as the buildings themselves.
Explore how a new building or group of buildings can respond to neighbouring development, street character and existing landscape.
If land uses, access or development phases are still undecided, a masterplan can establish the wider framework before detailed urban design.
Design support shaped around your brief.
Architects and town planners working together.
Advice tailored to the site and local context.
Know the services included in your quotation.
Consider building height, proportions, frontage and materials in relation to the street and surrounding development.
Explore entrances, pedestrian connections, vehicle access and servicing so routes and spaces support their intended use.
Consider the position, use and relationship of private gardens, shared spaces, planting and public-facing areas.
Look at how people arrive, move through and use the place, including accessibility, outlook and the relationship between neighbouring uses.
Review the surrounding buildings, street pattern, landscape and features that give the area its character.
Identify relevant planning policies and design guidance, along with site constraints that may shape the proposal.
Agree what the project needs to achieve and where design changes could make the greatest difference.
Our Planning Appraisal can help establish the planning position. Formal council pre-application advice may also be useful where design issues need early discussion.
Planning Appraisal effectively becomes FREE if you proceed with any further Planning By Design service.
The appraisal fee is deducted from your quote/invoice, including if you proceed with drawings only.
Your quotation confirms the drawings, supporting documents, revisions and planning services included.
Explore the setting and compare approaches to building arrangement, street frontage and outdoor space.
Use drawings to explain the proposal’s layout, height and relationship to neighbouring buildings and spaces.
Where commissioned, views help communicate the design’s massing and appearance from relevant viewpoints.
Supporting documents can explain the design approach and access considerations where required for the agreed application.
Urban design explores how buildings and spaces should be arranged, how the development feels at street level and how it connects to its surroundings.
Town planning considers the policy context, application route and evidence needed to support the proposal. The two disciplines inform each other throughout the process.
A considered design can help address planning concerns, but it does not guarantee permission. We can scope planning application support alongside the design, with the final decision resting with the relevant authority.
Send the site address, photographs, available drawings and a description of what you want to achieve. Include any council feedback.
Review the site and its surroundings, identifying the design opportunities, planning considerations and information needed.
Explore building form, layout, connections and outdoor spaces through the drawings and visual outputs agreed for your project.
Discuss the proposal with you and develop the design, responding to relevant feedback and specialist advice within the agreed scope.
Complete the agreed outputs for client review, pre-application discussions or a planning submission, and identify further technical work.
Timescales depend on the scale of the proposal, design options, revisions and available site information. Allow time for consultation and specialist input where required. Third-party reports can take weeks or months and often depend on drawings being developed first. Design preparation is separate from the council’s advice or application decision programme.
Fees depend on the design brief, drawings, visualisation and planning support required. Our Cost Calculator can provide a starting point; a project-specific quotation will confirm the scope. Council fees, surveys and specialist reports should be identified separately. Our Price Match Guarantee applies to genuine like-for-like quotations.
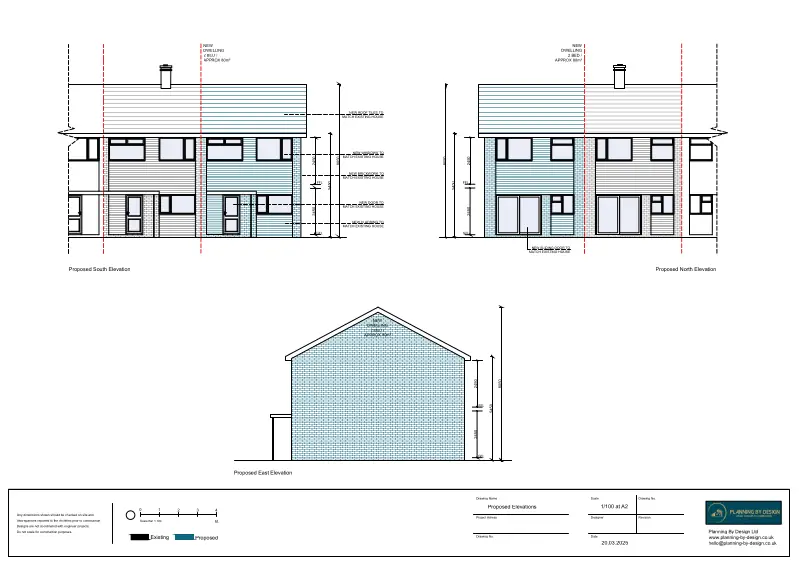
This small residential project illustrates urban design considerations at the scale of an existing street. The proposal replaced a side extension with a new attached home, with attention to the site layout, landscaped boundary, parking and local character.
Our architectural team prepared the drawings, including a roof form and materials intended to complement the existing property. Our planners prepared the supporting statement. Permission was granted for the new dwelling, associated amenities and two vehicle crossovers.
Develop a proposal that responds to the surrounding buildings and spaces.
Connect design choices with the planning issues affecting the site.
Consider how the place will work for occupants, visitors and neighbours.
Communicate the proposal through outputs selected for your project.
Agree the design, planning and specialist support appropriate to the next stage.
Understand the design opportunities, constraints and remaining approval requirements.
An urban design consultant considers the relationship between buildings, routes and outdoor spaces. The work helps shape the layout, scale, character and use of a development in its wider setting.
Urban planning addresses development policy, land use and the planning process. Urban design focuses on the physical form and experience of places. Both disciplines can contribute to the same proposal.
No. The same considerations can apply in towns, villages and smaller developments, wherever a proposal needs to relate to existing buildings, routes and spaces.
Masterplanning establishes the broader framework for a site, including land uses, movement and phasing. Urban design develops the character and relationships of buildings and spaces within that framework. The work often overlaps.
Yes. Share the current drawings, brief and any council feedback so we can discuss the design issues and the scope of a review or revised proposal.
Planning advice can be valuable where policy, local design guidance or an application’s history affects the design. Early input helps identify issues before the proposal becomes fixed.
3D drawings and visualisation can be included where useful. Your quotation will confirm the views, level of detail and revisions included.
These are specialist disciplines. Urban design can consider their implications and coordinate relevant input, but detailed specialist services should be expressly identified in your appointment.
Send the address, photographs, available surveys or drawings and your objectives. Include planning decisions, council feedback or design guidance already provided for the site.
Design drawings for a planning proposal are not automatically a complete construction package. Confirm the Building Regulations, structural and other technical information needed before work starts.
Planning updates, guidance and answers from Planning By Design.
Share your site, ideas and any existing drawings. We will help identify the design and planning support appropriate to your proposal.