
Retrospective Planning Application
15/12/2025
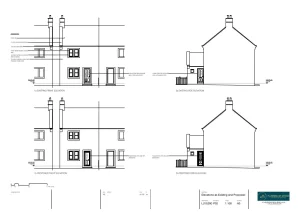
Replacement Doors to the Front and Rear – Retrospective
The client contacted Planning By Design regarding retrospective planning permission for replacement doors to the front and rear. Following a planning appraisal with…
11/12/2025
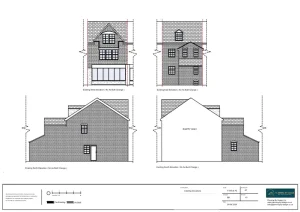
Change of Use to HMO – Retrospective
The client contacted Planning By Design regarding a transformation of the property into a House in Multiple Occupation (HMO). This change aims to…

08/12/2025
Conversion of Detached Garage to Ancillary Annex
The client contacted Planning By Design regarding a proposed conversion of a detached garage to an ancillary annex. Following a planning appraisal with…

Retention of External Boiler
The client contacted Planning By Design regarding retrospective planning permission for the retention an external oil-fired boiler, located at ground-floor level on the…
02/12/2025
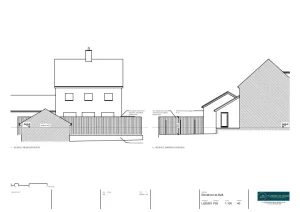
Retention of an Increased Boundary Fence Height
The client contacted Planning By Design regarding retrospective planning permission for the retention of an increased boundary fence height. Following a planning appraisal…
01/12/2025
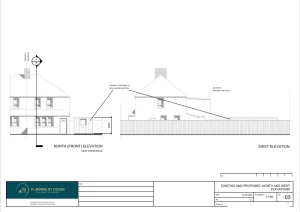
Change of Use To a Mixed-Use of Dwelling and Temporary Care of Injured Fauna – Retrospective
The client contacted Planning By Design regarding retrospective planning permission for change of use to a mixed-use of dwelling and temporary housing and…


