
Lawful Development Certificate
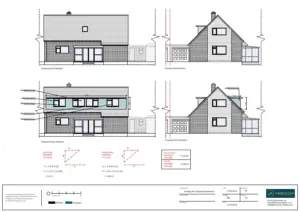
19/04/2024
Dormer Extension to Facilitate a Loft Conversion
The client contacted Planning By Design regarding a proposed dormer extension to facilitate a loft conversion to create additional habitable space. Following…
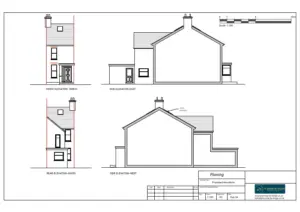
16/04/2024
Loft Conversion with Addition Roof Lights to Front and Rear
The client contacted Planning By Design regarding a proposed loft conversion to include installation of roof lights at the front and the…

11/04/2024
Loft Conversion to Include the Rear Dormer and Roof Lights
The client contacted Planning By Design regarding a proposed loft conversion to include the rear dormer and roof lights at front and…
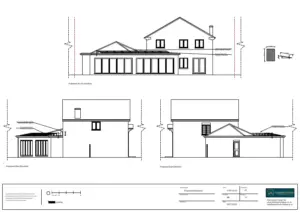
Installation of 9 Solar Panels to Rear Elevation Roof
The client contacted Planning By Design regarding proposed installation of the 9 solar panels on a flat roof at the rear of…
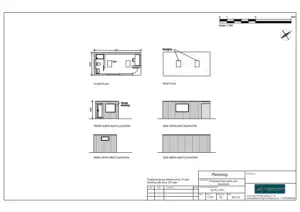
25/03/2024
New Garden Outbuilding with a Home Gym
The client approached Planning By Design regarding proposed erection of a small domestic outbuilding, with a flat roof and two roof lights,…
22/03/2024
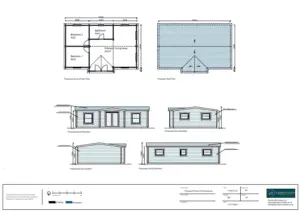
Caravan to be used as a Residential Annexe
The client contacted Planning By Design regarding a proposed siting of an existing caravan for the use incidental to that of the…


