
Space Planning & Layout Design
We optimise room layouts, circulation and furniture placement to make the best use of the available space while improving comfort, usability and visual balance.
Bespoke residential and commercial interiors
Thoughtful, functional interiors tailored to your space, style and budget. From a single room to a complete property, our designers bring every detail together into one clear, coordinated scheme.
Designed around you
At Planning By Design, we create considered interior spaces that reflect your personality while making everyday life easier. We work with homeowners, businesses and developers on projects ranging from individual rooms to complete residential and commercial properties in London, across the UK and internationally.
Our collaborative approach combines space planning, furniture, finishes, lighting, colour and practical detailing into one cohesive design. Whether you already have a strong vision or need help discovering the right direction, our team will guide you from the first ideas through to a clear design package ready for implementation.
A collaborative approach
The best interiors begin with understanding how you want the space to feel and function.
We take time to understand your requirements, personal style, practical needs and budget. Every recommendation is made with the complete space in mind, creating an interior that looks cohesive, feels personal and works for the people using it.
Where architectural or planning support is also required, our interior designers can collaborate with our chartered architects and town planners, keeping the wider project coordinated under one experienced team.
Our services
Choose the level of support that suits your project. We can help with a focused room design or develop a coordinated scheme for an entire property.
We optimise room layouts, circulation and furniture placement to make the best use of the available space while improving comfort, usability and visual balance.
We select furniture, sanitaryware, finishes and materials to create a consistent design, with practical recommendations suited to your style and budget.
We develop considered lighting proposals that combine natural, ambient, task and feature lighting to support both the atmosphere and function of each room.
From calm neutral palettes to stronger statements, we coordinate colours, textures and decorative elements so every part of the interior feels connected.
Detailed plans and elevations communicate the proposed layouts, dimensions, joinery and key design decisions clearly for review and implementation.
Where required, realistic 3D visualisations help you understand the completed space, compare options and approve the design with confidence before work begins.
Featured case study
See how our team developed a complete and cohesive interior design scheme for a private residence, bringing together the spatial design, visual concept and product sourcing required to progress the project.
How it works
A clear, collaborative process keeps the project moving and gives you the opportunity to review the design at every important stage.
We discuss your property, ideas, priorities, timescale and budget before recommending the right level of service.
We define how each space should look, feel and function, gathering the information needed to begin the design.
Our designers develop layouts, moodboards and the overall creative direction for your review.
You review the proposal and we make the agreed revisions until you are happy with the design.
We prepare the approved drawings, schedules and product specifications needed to progress the project.
Clear, competitive pricing
Our interior design services are tailored to the scale and complexity of your project, with the scope and price agreed before work begins.
Planning By Design is typically 30–50% more affordable than many competitors. Our Price Match Guarantee means we will aim to beat any genuine like-for-like quotation.
Why Planning By Design?
Your requirements, lifestyle and budget guide every decision. We create a bespoke scheme rather than applying a fixed house style.
Our designers work alongside chartered architects and town planners when a project also involves structural, architectural or planning considerations.
Our digital design process allows us to support clients throughout the UK and internationally, with site visits arranged where required.
Drawings, concepts and specifications are coordinated into a practical package, helping reduce uncertainty during purchasing and implementation.
Our work is supported by recognised architectural and planning expertise, including the 2026 UK Architectural Design & Town Planning Consultancy of the Year award.
We combine transparent, competitive pricing with a commitment to beat genuine like-for-like quotations.
Read our latest articles, covering planning permission, building regulations, architectural design and home improvement advice.
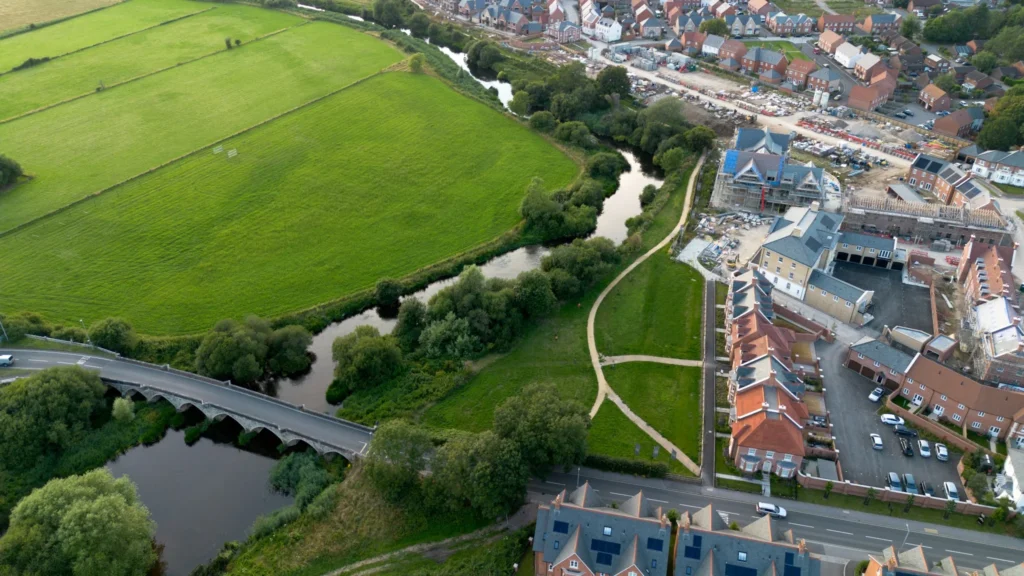
Analysis of three official datasets finds that the councils failing the Government’s Housing Delivery Test hold a quarter of England’s Green Belt, despite covering under 12% of its land. In …
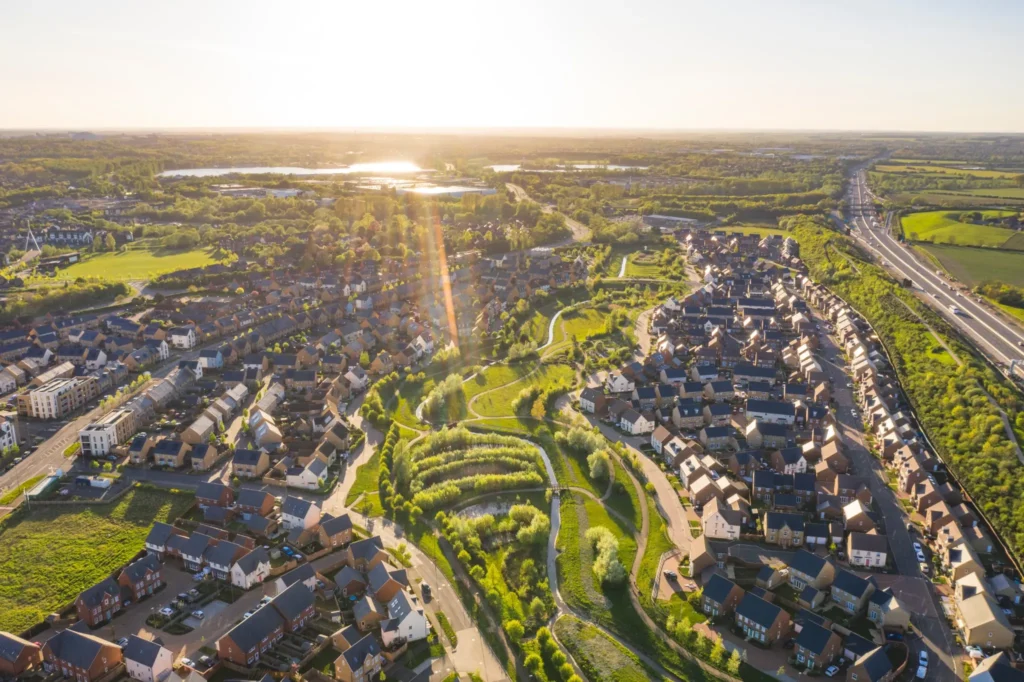
Planning application fees in England are set to increase from 8 December 2026, with another inflation-linked rise due on 1 April 2027. The new planning fees would affect homeowners, developers …

[caption id="attachment_19178" align="alignnone" width="2048"] [/caption] Analysis of Government data published alongside the new National Planning Policy Framework finds that 93 English local planning authorities recorded a Housing Delivery Test result …
Questions answered
Start your project
Speak to our interior design team about your ideas, requirements and budget. Your initial consultation is completely free and there is no obligation to proceed.


