
G&A House — Interior Design


Interior design case study
G&A House
A calm, natural and timeless home designed around everyday life.
Explore the project ↓ScopeWhole-home interior
StyleNatural · Calm · Timeless
ServiceConcept to specification
01 / Overview
A home that feels considered, connected and effortless.
Our interior design team developed a cohesive whole-home concept centred on natural materials, soft neutral tones and practical everyday living.
The project brings together space planning, room elevations, furniture and finish selection, bespoke storage and a detailed fixture and furniture schedule.

02 / Design direction
Natural. Calm. Timeless.
A restrained palette of warm oak, woven fibres, pale stone and soft textiles creates continuity throughout the house. Black accents add definition, while planting brings freshness and life.
- Warm neutral material palette
- Space-conscious furniture selection
- Layered practical lighting
- Indoor–outdoor visual connection
03 / Space planning
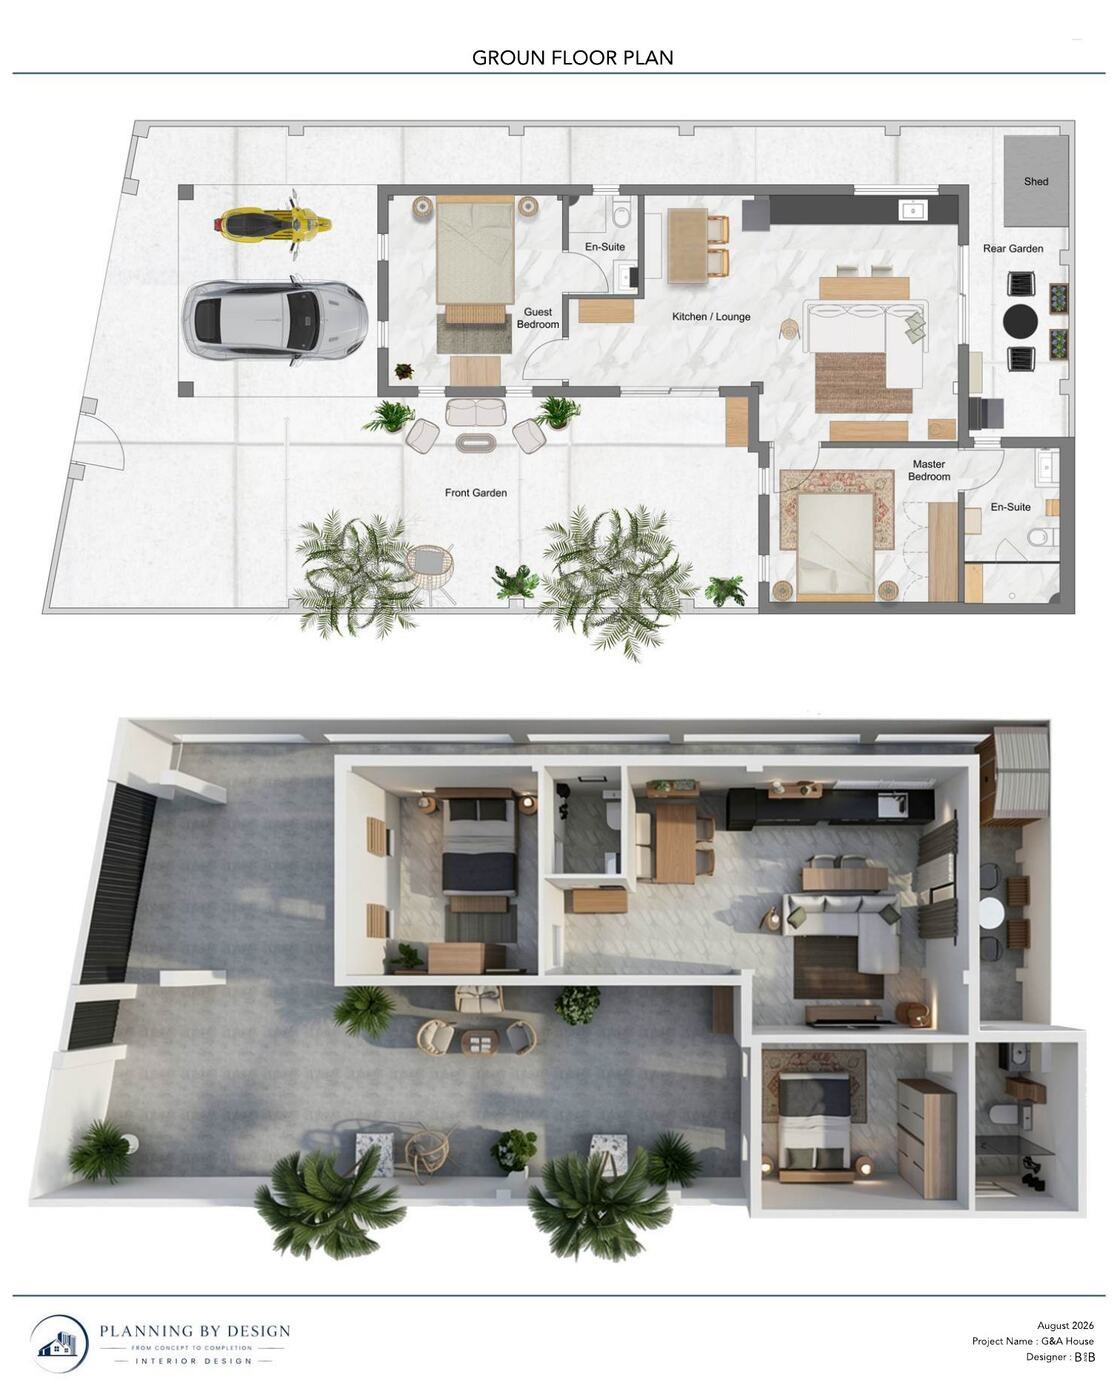
Every room, planned as part of the whole.
The plan balances open shared spaces with calm private rooms, clear circulation and generous storage. Furniture placement was resolved before individual products and finishes were specified.
04 / Spaces
One language,
room by room.
Select any image to view the design presentation in more detail.
05 / What we delivered
From first idea to a coordinated specification.
01
Concept & mood
A clear creative direction to align every later decision.
02
Layouts & elevations
Detailed room planning to resolve function, flow and storage.
03
Furniture & finishes
A room-by-room palette of products, materials and details.
04
Specification
A practical schedule with selected items and supplier links.
06 / Detailed specification
Every selection, fully considered.
Our team prepares a comprehensive furniture, fixture and sanitaryware schedule so clients know exactly what to source, where to buy it and how it fits within the overall budget.
64specified items
5complete schedule pages
GBPretail and total prices
- Room-by-room product selection
- Furniture imagery and quantities
- Retail and total pricing in pounds
- Supplier links and alternatives
Start a conversation
Have a space in mind?
Tell us about your home, your ambitions and how you would like it to feel.
Discuss your interior project ↗


