MENU

Project Type
12/11/2024
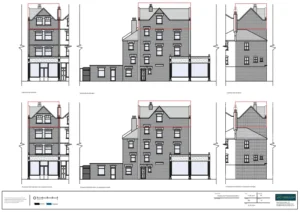
Change of Use From Existing Vacant Office Space (E(c)) to Residential Living Space
The client contacted Planning By Design regarding the proposed change of use from existing vacant office space (E(c)) to residential living space (C3). Following a…
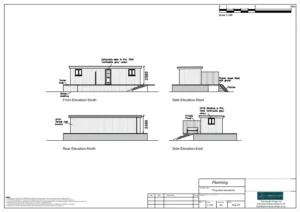
Conversion of a Shipping Container Into a Residential Annex and the Construction of Decking-Retrospective
The client contacted Planning By Design regarding retrospective planning permission for the conversion of a shipping container into a residential annex and…

11/11/2024
House Improvement Works
The client contacted Planning By Design regarding the proposed alterations to the property involving several modifications aimed at enhancing both its functionality and aesthetics. Key…
08/11/2024
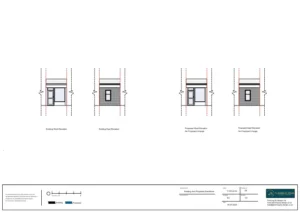
Use of Retail Unit (Class 1A) as Bakery (Class 1A)
The client contacted Planning By Design regarding a proposed use of retail unit (Class 1A) as bakery (Class 1A) with sale of…
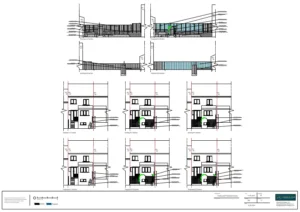
Replacement Fence to the Boundary in Rear Garden
The client contacted Planning By Design regarding a proposed replacement fence to boundary in rear garden. Following a planning appraisal with one…
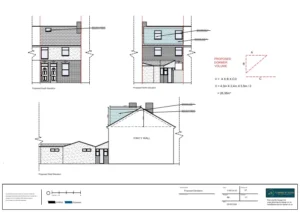
Loft Conversion to Include the Rear Dormer and Roof Lights at the Front
The client contacted Planning By Design regarding a proposed loft conversion to include the rear dormer and roof lights at the front….


