MENU

Project Type

04/11/2025
Conversion of Existing Garage and Erection of a First-Floor Extension
The client contacted Planning By Design regarding a proposed conversion of existing garage and erection of a first-floor extension above to create a…

Erection of Garage and Log Store
The client approached Planning By Design regarding the proposed erection of garage and log store. Following a planning appraisal with one of…
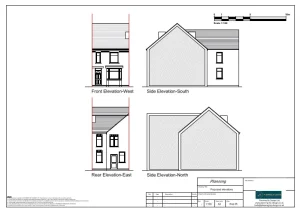
Change of Use From Residential (C3) to Children’s Home (C2)
The client approached Planning By Design regarding a propose change of use from C3 (Dwellinghouse) to C2 (Residential Institution), to facilitate the…

Prior Approval – Change Of Use From Commercial (Class E) To Residential (Class C3)
The client approached Planning By Design regarding a proposed change of use of upper floor from commercial (class E) to residential 2…

29/10/2025
Garage Conversion and Single Storey Rear Extension
The client contacted Planning By Design regarding a proposed garage conversion and single storey rear extension. Following a planning appraisal with one…

Prior Approval – Change of Use From Ground Floor Hair Dressing Salon (class E) to Residential (class C3)
The client approached Planning By Design regarding a proposed change of use from ground floor hair dressing salon (class E) to residential…


