
Garage Conversion
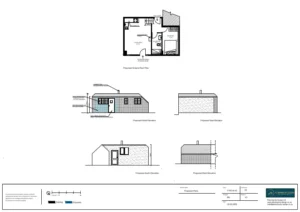
25/03/2025
Garage Conversion
The client approached Planning By Design regarding a proposed conversion of the existing detached domestic garage in the dwelling’s curtilage. Following a planning…
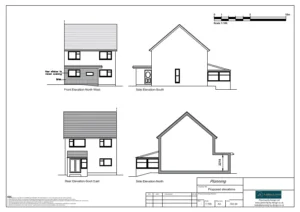
21/03/2025
Garage Conversion
The client approached Planning By Design regarding a proposed garage conversion. Following a planning appraisal with one of our chartered town planners, it…
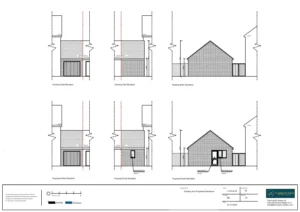
12/03/2025
Garage Conversion to Create a Living Area and Shower Room
The client approached Planning By Design regarding a proposed garage conversion to create a living area and shower room. Following a planning appraisal…
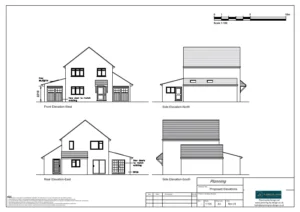
Single Storey Side Extension, New Outbuilding and Garage Conversion – Retrospective
The client contacted Planning By Design regarding retrospective planning permission for the single-storey side extension, new outbuilding and garage conversion. The works…
03/03/2025
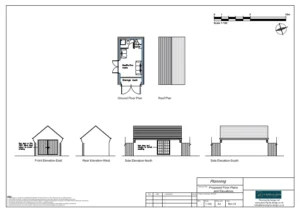
Garage Conversion For Use Ancillary to Host Dwelling
The client approached Planning By Design regarding a proposed garage conversion for use ancillary to host dwelling. Following a planning appraisal with one…
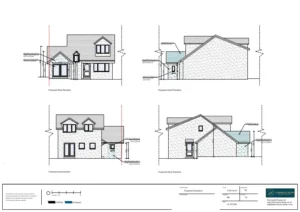
Single-Storey Front Extension and Garage Conversion
The client approached Planning By Design regarding a proposed single-storey front extension and conversion of the garage. Following a planning appraisal with…


