
Prior Approval

01/04/2025
Prior Approval – Single Storey Rear Extension
The client approached Planning By Design regarding a proposed single-storey rear extension. Following a planning appraisal with one of our chartered town…

21/03/2025
Prior Approval – Change of Use From Ground Floor Hair Dressing Salon (class E) to Residential (class C3)
The client approached Planning By Design regarding a proposed change of use of upper floor from commercial (class E) to residential 2 flats…

18/03/2025
Prior Approval – Transition Hub Outbuilding
The client approached Planning By Design regarding a proposed transition hub outbuilding. Following a planning appraisal with one of our chartered town…

20/01/2025
Prior Approval – Change of Use From Shop (Class E) to Residential (Class C3)
The client approached Planning By Design regarding a proposed change of use from shop (Class E) to residential (Class C3). Following a…
05/12/2024
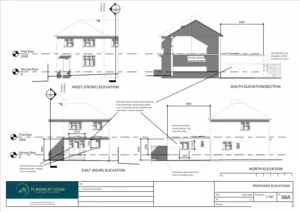
Prior Approval – Erection of a Single Storey Rear Extension
The client approached Planning By Design regarding a proposed erection of a single storey rear extension. Following a planning appraisal with one of…
28/10/2024
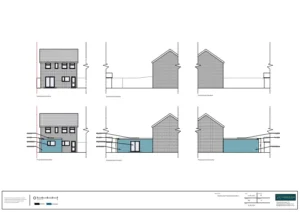
Prior Approval – Erection of a Single Storey Rear Extension
The client approached Planning By Design regarding a proposed erection of a single storey extension to the rear. Following a planning appraisal with…


