
Approved
29/07/2026
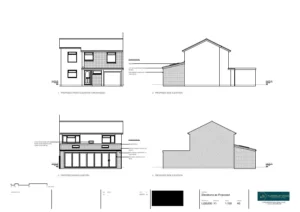
Single-Storey Rear Extension with Bifold Doors and Rooflights
The client contacted Planning By Design regarding a proposed single storey rear extension incorporating bifold doors, pitched tiled roof with two rooflights. Following…
28/07/2026
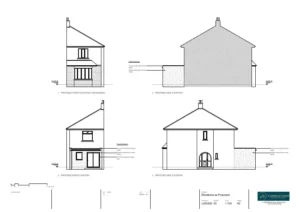
Single-Storey Rear Extension
The client contacted Planning By Design regarding a proposed single-story rear extension. Following a planning appraisal with one of our chartered town planners…
24/07/2026
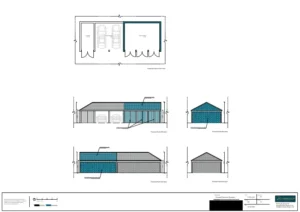
Repair and Rebuild of a Triple Garage at a Grade II Listed Building
The client contacted Planning By Design regarding planning permission and Listed Building Consent for the repair and rebuilding of the existing triple-bay…

23/07/2026
Change of Use from Agricultural Land to Residential Curtilage
The client contacted Planning By Design regarding retrospective planning permission for change of use from agricultural land to residential curtilage (garden land). Following a planning appraisal…
20/07/2026
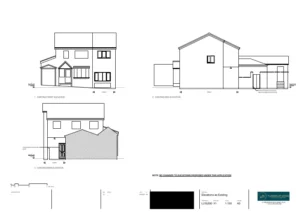
Retrospective Change of Use for Part of the Dwellinghouse to Operate as a Short-Term Let Accommodation
The client approached Planning By Design regarding the retrospective change of use for part of the dwellinghouse to operate as a short-term let…
17/07/2026
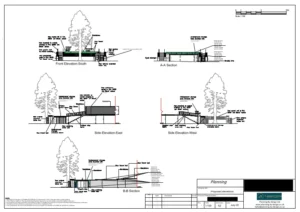
Front Garden & Boundary Alterations
The client contacted Planning By Design regarding a proposed front boundary works including twonew pedestrian gates, replacement of garden walls and handrails,…


