MENU

Project Type
12/09/2024
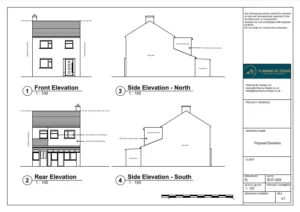
Erection of First-Floor Rear Extension – Pre-Application
The client approached Planning By Design regarding the proposed erection of first-floor rear extension. Following a planning appraisal with one of our…
11/09/2024
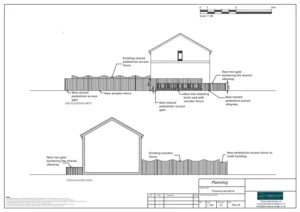
Change of Use From Privately Owned Public Amenity Space into Private Residential Garden
The client contacted Planning By Design regarding the proposed change of use and enclosure of privately owned public amenity space into private residential garden…
10/09/2024
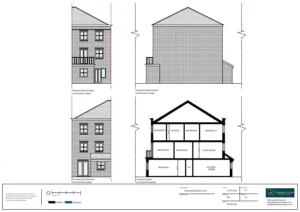
Change of Use From a 5-bed Dwelling (C3) to a 5-bed HMO (C4) – Retrospective
The client contacted Planning By Design regarding retrospective planning permission for change of use from a five-bed dwelling (C3) to a five-bed HMO (C4) for…
09/09/2024
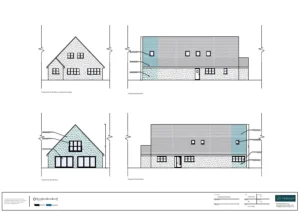
Construction of a Double Storey Rear Extension and Detached Garage Outbuilding
The client approached Planning By Design regarding a proposed construction of a double storey rear extension and detached garage outbuilding. The extension would measure…

Replacement of the Roof of the House
The client approached Planning By Design regarding a proposed replacement of the the existing roof of the property to incorporate the existing roof terrace/…

06/09/2024
Extension to the Detached Garage
The client approached Planning By Design regarding the proposed extension to the existing detached garage at the property. This will allow for the creation…


