MENU

Project Type

21/03/2025
Prior Approval – Change of Use From Ground Floor Hair Dressing Salon (class E) to Residential (class C3)
The client approached Planning By Design regarding a proposed change of use of upper floor from commercial (class E) to residential 2 flats…
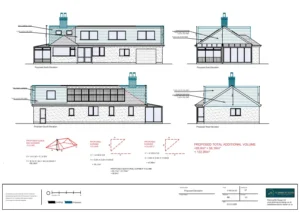
Loft Conversion Incorporating Four Dormer Window
The client approached Planning By Design regarding a proposed loft conversion incorporating four dormer window. Following a planning appraisal with one of…
19/03/2025
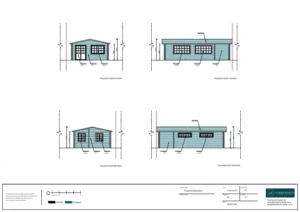
Demolition of Existing Outbuilding and Erection of a New Outbuilding in its Place to Be Used as a Classroom
The client approached Planning By Design regarding the proposed erection of a new outbuilding following the demolition of the existing outbuilding in…

18/03/2025
Prior Approval – Transition Hub Outbuilding
The client approached Planning By Design regarding a proposed transition hub outbuilding. Following a planning appraisal with one of our chartered town…
17/03/2025
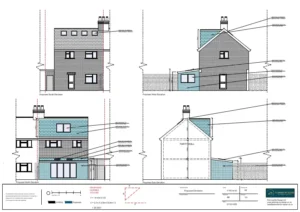
Double Storey L-Shaped Rear Extension, Loft Conversion, Rear Outbuilding and Driveway
The client approached Planning By Design regarding a proposed double storey L-shaped rear extension, loft conversion, rear outbuilding and driveway. Following a planning…
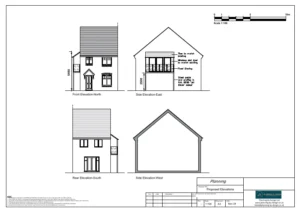
First Floor Balcony With Enclosed Fixed Glazing, Roof and Bi Fold French Door
The client contacted Planning By Design regarding a proposed first floor balcony with enclosed fixed glazing, bi fold French door and fixed windows….


