MENU

Project Type
10/04/2025
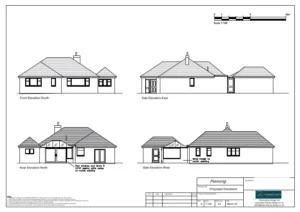
Conversion of Existing Detached Garage and Construction of Conservatory
The client approached Planning By Design regarding a proposed conversion of an existing detached garage and construction of a linking conservatory with the…
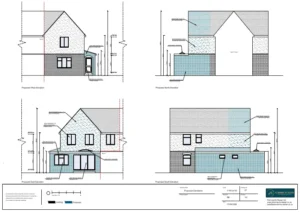
Double-Storey Rear Extension and Single-Storey Side Extension Wraparound
The client approached Planning By Design regarding the proposed double-storey rear extension and single-storey side extension wraparound. Following a planning appraisal with one…
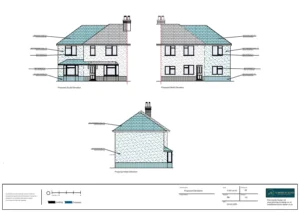
Two-Storey Side Extension
The client approached Planning By Design regarding the proposed construction of a two-storey side extension, expanding the property’s internal floor space. Following…
09/04/2025
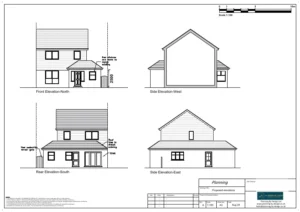
Single Storey Wraparound Extension and Enclosed Porch
The client approached Planning By Design regarding the proposed single storey wraparound extension and enclosed porch. Following a planning appraisal with one…

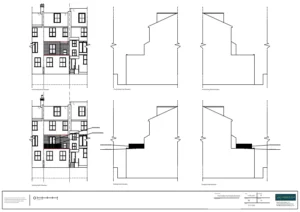
The Roof Terrace at the First Floor Flat – Retrospective
After carrying out the work the client contacted Planning By Design to find out whether planning permission was required for the roof…


