MENU

Project Type

26/09/2022
Glass Balustrade on Roof Terrace
The client approached Planning By Design regarding a proposed glass balustrade on an existing roof terrace. Following a planning appraisal with one…
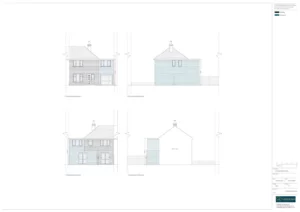
Double Storey Wrap Around Extension
The client contacted Planning By Design regarding a proposed double storey wrap around extension. Following a planning appraisal with one of our…
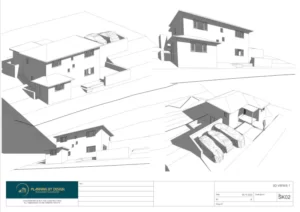
3 Bedroom New Build House
The client contacted Planning By Design regarding a proposed 3 bedroom new build house. Following a planning appraisal with one of our…
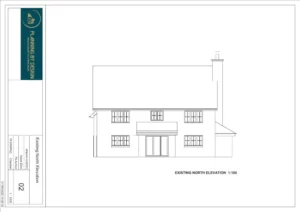
Garage Conversion
The client approached Planning By Design regarding a proposed garage conversion. Following a planning appraisal with one of our chartered town planners,…
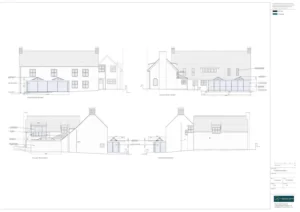
25/09/2022
Single Storey Extension and Orangery
The client approached Planning By Design regarding a proposed single storey extension and orangery. Following a planning appraisal with one of our…
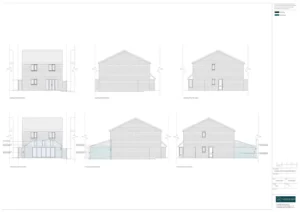
Single Storey Rear Extension
The client approached Planning By Design regarding a proposed single storey rear extension to create additional living space. Following a planning appraisal…


