
Change of Use
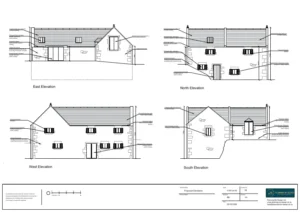
02/05/2025
Watermill Conversion Into a Three-Bedroom Family Dwelling
The client approached Planning By Design regarding a proposed conversion of the category (B) Listed derelict watermill into a 3-bedroom family dwelling….
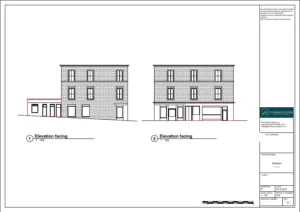
23/04/2025
Change of Use From Class (1) – Shops and Financial to a Wellness Centre Class (11)
The client approached Planning By Design regarding a proposed change of use from Class (1) – Shops and Financial, Professional and Other…
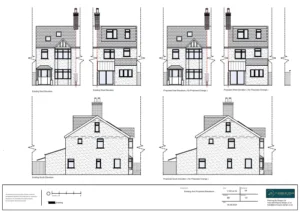
Change of Use From Dwellinghouse (Class C3) to a Children’s Care Home (Class C2)
The client approached Planning By Design regarding a proposed change of use from dwellinghouse (Class C3) to a children’s care home (Class…

17/04/2025
Discharge of Conditions For Approved Change of Use From Class (E) to Laundrette (Sui Generis)
Following planning approval subject to conditions, the client contacted Planning By Design for the discharge of conditions ( 3 and 5 related…
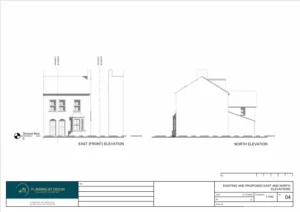
16/04/2025
Change of Use From Residential Dwelling to Holiday Let Retrospective
The client contacted Planning By Design regarding retrospective planning permission for change of use from residential dwelling (C3) to holiday let. Following a planning appraisal with…
07/04/2025
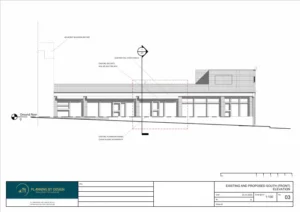
Use of Part of Ground Floor of Building as a Hot Food Take-Away
The client approached Planning By Design regarding a proposed use of part of ground floor of building as a hot food take-away…


